
Interior Design

Inspiring Interiors with
Perspective Views

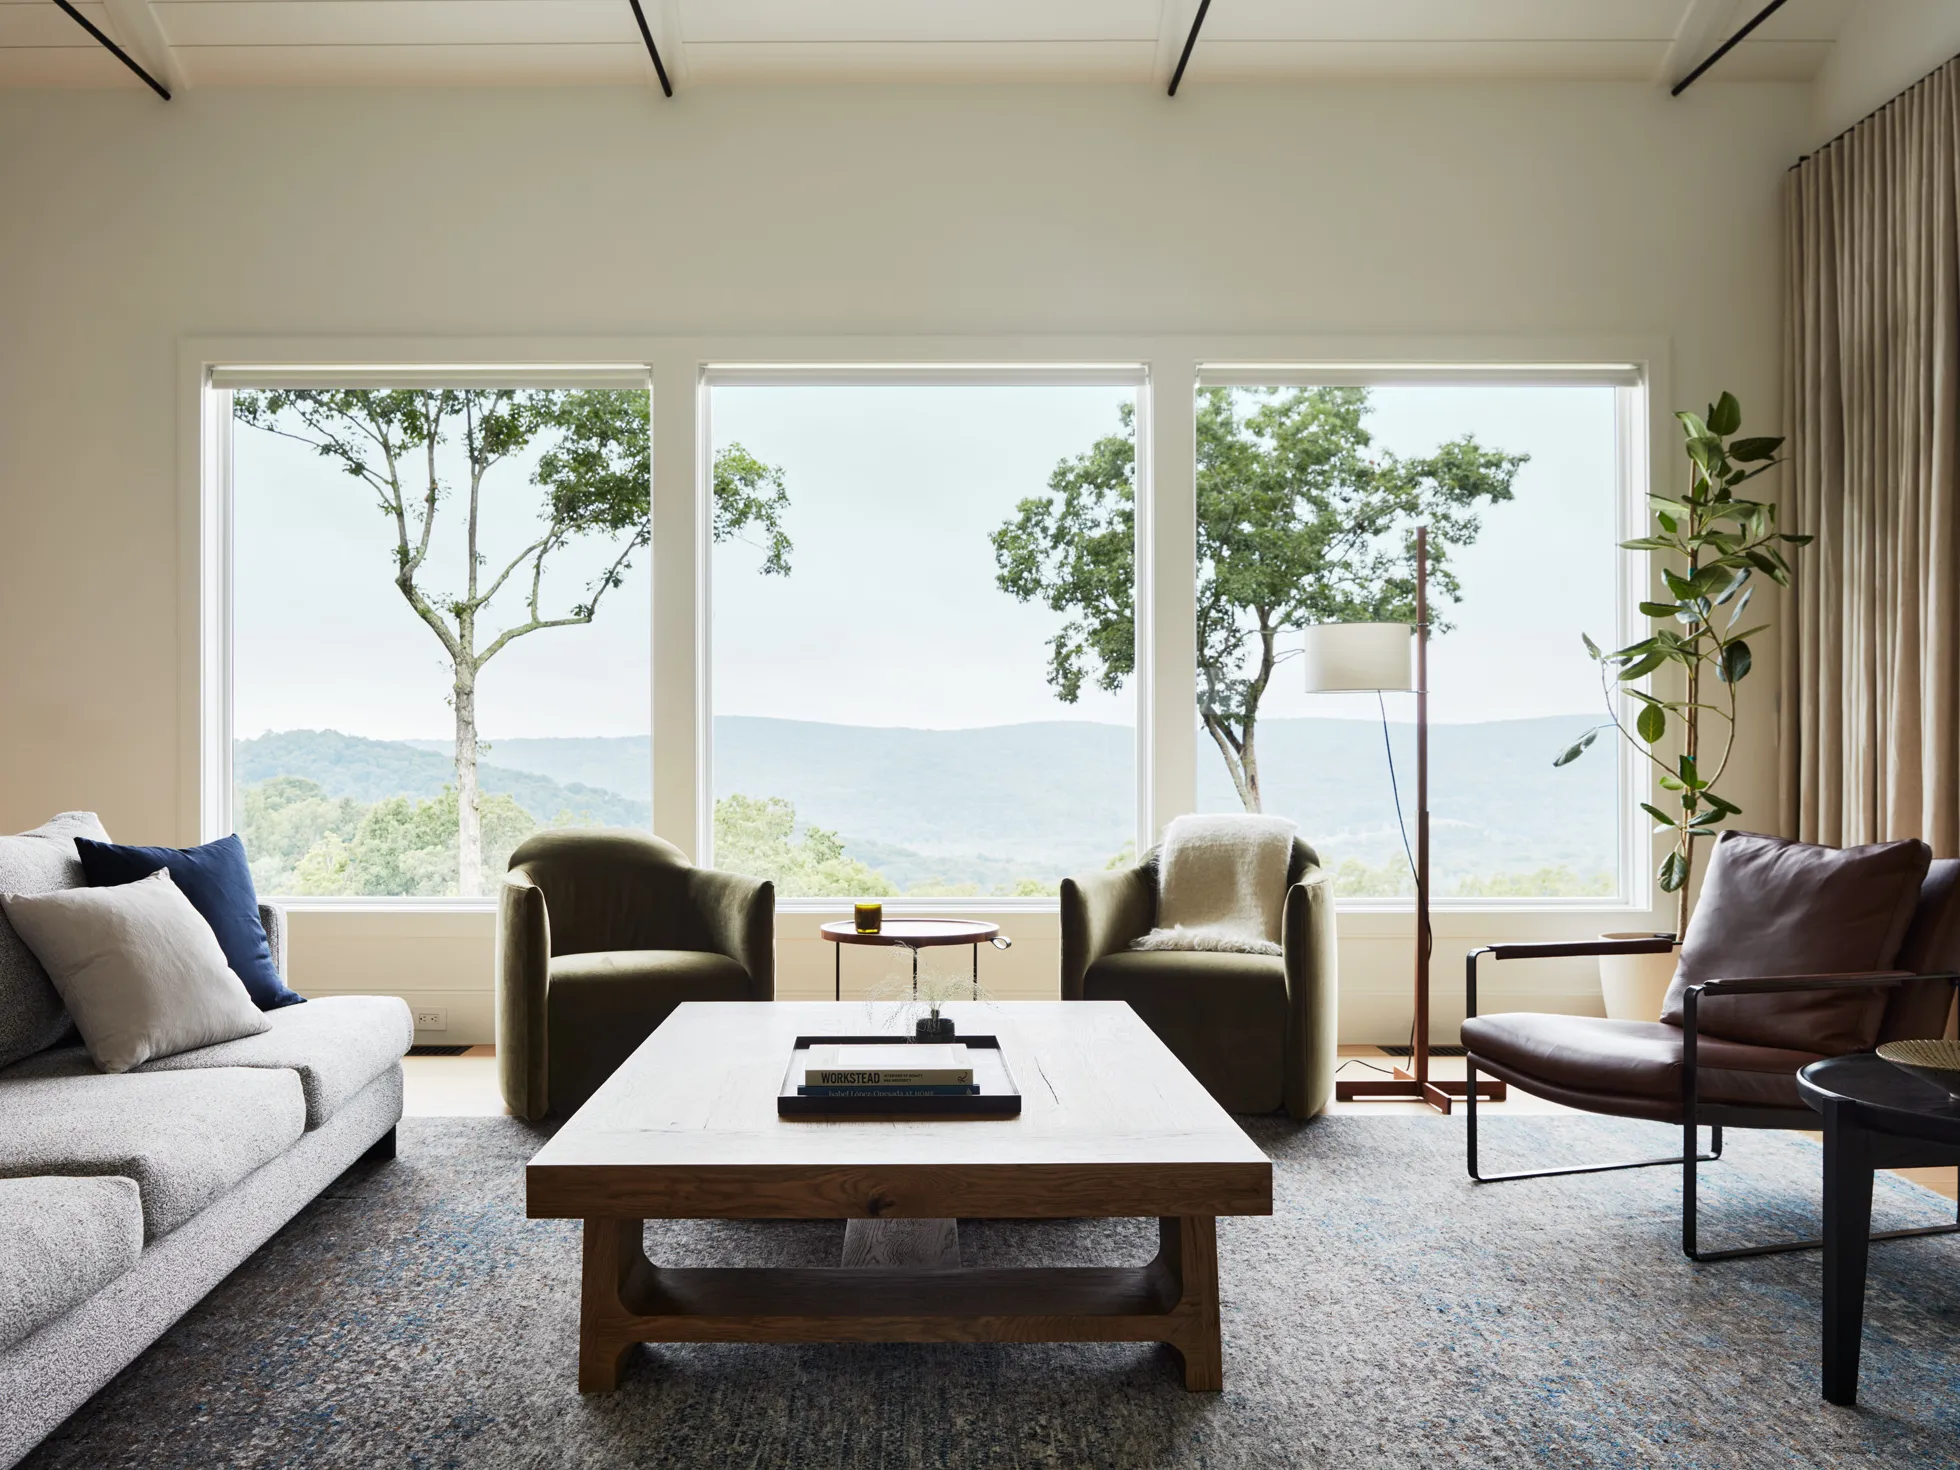
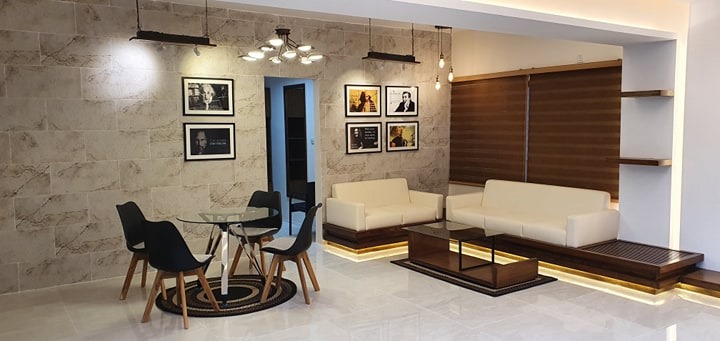
Comprehensive interior design solutions combining aesthetics, functionality, and innovation for residential, commercial, and mixed-use spaces. We transform environments with perspective views, ergonomic layouts, and sustainable materials to create inspiring interiors that enhance daily life.

At Decent Architect and Engineering Limited, our Interior Design services focus on transforming spaces into beautiful, practical environments for residential, commercial, and industrial settings. Established in 2011, we draw on our BUET-trained architects’ expertise to provide designs that blend aesthetics with functionality, ensuring ergonomic layouts and sustainable materials. We prioritize client visions, delivering customized interiors compliant with modern standards for comfort and durability.

Key Features :

Specializations

We have achieved a reputation on the market for  our ability to create luxurious, sophisticated interiors of  timeless quality, extraordinary design, and functionality, infused with clientʼs personal style and desires. Most  importantly we respect our client’s budget and  established timeline.

MISSION

Our mission is to  focus on visualizing and expressing the clients’ desires  and personal needs of style by  exceeding the limits of perfection in their interiors.

VISION

Everyone deserves a beautiful home. Our vision is to serve everyone who wants to decorate their homes.  We propose best designs/interior decor/styling within the budget of  each client.

ERECTION METHODOLOGY

1.By using tower crane, we will lifting, joint & weld full truss beam.

2.After setting full truss beam, we will erect it by one tower crane. But we set two tower crane and we can use small front side jib length.

3.After erecting full truss beam, we will erect joist & decking sheet sequentially by crane.

4.Tower crane must be installed two position of the building.

5.Tower crane must be capable to erect full trust once and maintained the defection.

6.Tower crane installed position truss beam must be erected. Because truss beam to beam gap is m x m and tower crane center to truss beam center m.

Introduction

Steel building erection means the installation of Pre-fabricated steel buildings. Mostly the erection engineers are responsible for safe and correct way installation of the building. How ever our full Erection department is really very sensitive in this regard as because this is the most critical stage of the whole process of a steel structure which is always different from the typical construction site. For Pre-fabricated steel building Erection some special preparation is required at the project.

EQUIPMENT'S AND MACHINERIES LIST

  • Hydraulic crane/ Tower crane
  • Stand pipes (MS pipe)
  • Chain hoist (Different capacity)
  • Steel core soling wires different diameter
  • Roof hoist
  • Turn bolts different capacity
  • Chain pulley different capacity
  • Different type of spanner
  • Different type of Hammer
  • Different types of wrenches
  • Torch wrench different capacity
  • Welding machines with related materials
  • Gas gutter set
  • Drill machine, screw gun, grinding m/c
  • Welding m/c set
  • Scaffolding set

SAFETY INSTRUCTION

  • We will ensure hard hat safety Helmet, full body harness, Gloves, safety shoes for all workers as well as there all respective person during erection period.
  • Temporary safety structure will be made for the safety of erection team members by scaffolding if required.
  • Heavy equipment’s and supporting tools items will be handled in such a way.
  • Secure ladders to the building and ensure that they are on a firm base.
  • Check the all excess equipment is in good condition including scaffolding and ladders.
  • Check for overhead electric lines before moving in with in crane.
  • Workers must be warned about opened holes on the roof. Any of opened holes with out cover must be protect carefully.
  • Workers are not allowed go up and down by the columns or other structures, Ladder.
  • Scaffolding must be used for this purpose.
  • Safe access must be provided to the roof in all the time. The most common method for roof access is by using scaffolding specially installed for this purpose.
Our
Works
WhatsApp Image 2024-06-02 at 5.36
490760505
WhatsApp Image 2026-02-27 at 10.50
Design
Process
Initial Consultation & Feasibility Study
Conceptual Design
Detailed Engineering
Integration of Systems
Review & Approval
Final Delivery & Supervision
Why Choose
Us

Expert Team and Proven Expertise

Our BUET-educated engineers and architects bring over a decade of experience in high-rise, residential, and commercial projects, ensuring RAJUK-compliant designs backed by a track record of 50+ successful structures.

Seismic-Safe and Innovative Solutions

We prioritize earthquake-resistant designs using advanced tools like ETABS and StaadPro, delivering durable, cost-effective buildings that meet BNBC and ACI codes while incorporating modern tech for sustainability.

Client-Centric Value

Tailored designs focus on aesthetics, functionality, and budget optimization, providing value-for-money outcomes with full support from concept to construction, as seen in projects like BRAC University's innovative campus.

Would you like more information?

Fill out the form below & we will be in touch